
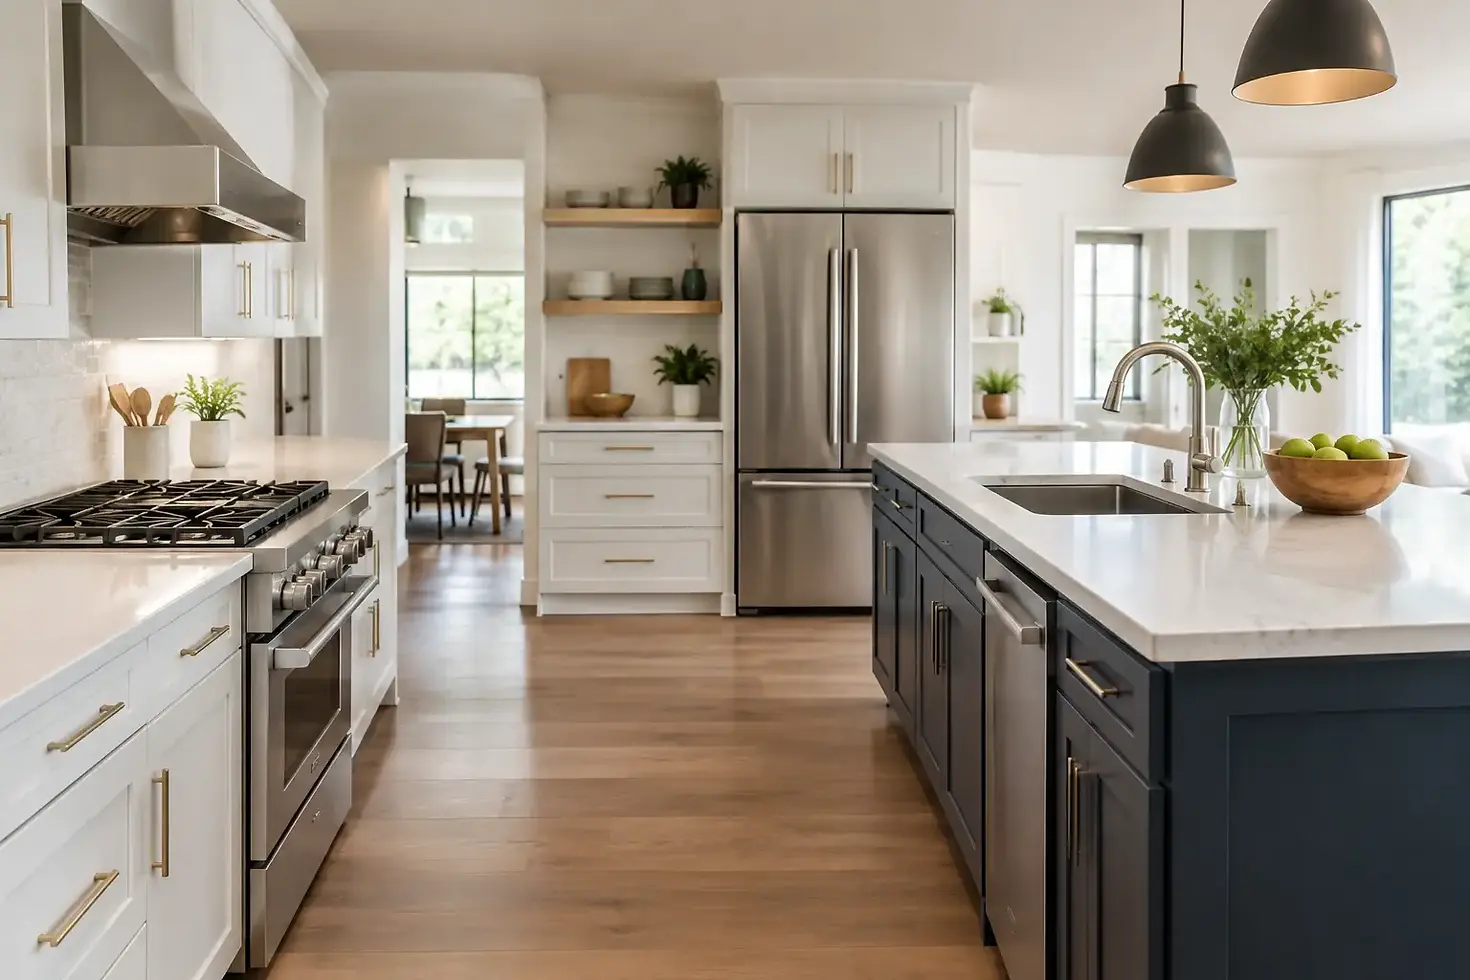
Kitchen Circulation Guide for Better Layouts
A kitchen can have attractive cabinetry, a large island, and quality appliances yet still frustrate everyone who uses it. The usual cause is not the finish selection. It is circulation. This kitchen circulation guide is designed for interior designers, remodelers, and contractors who need to make practical traffic-flow decisions before a cabinet order, demolition date, or client presentation locks the plan in place.
Good circulation gives people room to cook, unload groceries, pass through the room, open doors, and gather without repeatedly stepping into one another’s paths. It is one of the reasons a measured layout is more valuable than a quick sketch. A plan should show not just where cabinets fit, but how the kitchen will actually work when it is busy.
Start With the Paths People Already Use
Before placing an island or refining the work triangle, identify the routes through the room. Where do people enter from the garage, dining room, family room, hallway, or patio? Which doorway is used most often? Does someone need to cross the kitchen to reach a powder room, laundry room, or outdoor space?
These paths are not automatically bad. An active kitchen can connect several parts of a home. The problem begins when the main household route cuts directly through the cooking zone or passes behind a person standing at the range. A client may not notice this on a simple elevation, but they will notice it every day after the remodel.
Ask clients to describe a typical weekday evening. Who comes in first? Where are groceries set down? Does one person cook while children do homework nearby? Is the refrigerator used constantly by people who are not preparing food? Their answers reveal where circulation needs protection.
Separate Work Traffic From Pass-Through Traffic
The most useful kitchen circulation principle is simple: keep people who are passing through from interfering with people who are working. That does not require a large kitchen, but it does require priorities.
The primary work zone includes the refrigerator, sink, cooktop or range, prep counter, and often the dishwasher. These elements need to support a logical sequence: retrieve food, wash and prepare it, cook it, then clean up. A person moving between these stations should not have to navigate around a corner of an island, an open refrigerator door, or a family member heading to the patio.
Pass-through traffic should have its own clear lane whenever possible. In an open-plan kitchen, this may be the outer side of an island. In a galley kitchen, it may mean keeping one end free rather than making both ends the home’s main corridor. In a small kitchen, the compromise may be unavoidable, but it should be deliberate and visible in the plan.
A 2D floor plan is especially helpful here. It allows a client or trade professional to trace movement through the room and see conflicts before cabinets become expensive obstacles.
Plan Aisles Around Real Use, Not Empty Floor Space
Aisle width is often treated as a single rule, but the right dimension depends on what happens in that aisle. The clearance between a cabinet run and an island must accommodate open doors, drawers, people, and sometimes more than one cook.
For a one-cook kitchen, a work aisle around 42 inches can often function well. Where two people routinely cook together, 48 inches is generally more comfortable. These are planning guidelines, not substitutes for local code review or manufacturer requirements. The layout must also account for appliance door swings, drawer pullouts, and the shape of adjacent cabinetry.
A walkway that is 36 inches wide may work for basic passage where no appliances or work activity intrude. But it can feel restrictive when the refrigerator door opens into it or when bar stools pull back into the same route. The measurement alone is not the answer. Test the condition in use.
Check the Appliance Doors
Appliance clearances are among the most common circulation mistakes in early plans. A refrigerator may look properly located until its door blocks the only route into the kitchen. A dishwasher may be usable until an open door prevents anyone from passing between the sink and island. A wall oven, microwave drawer, or range door can create the same issue.
Draw the door swings and consider who stands where while unloading or using each appliance. Refrigerator access is particularly important because it is often shared by cooks and non-cooks. Placing it near the kitchen entrance can reduce traffic through the prep zone, provided its open doors do not block that entrance.
Give the Island a Job Before Giving It a Size
Islands are useful, but they are not required in every kitchen. A poorly sized island can reduce circulation, crowd appliances, and make a room feel harder to use than a peninsula or open floor area would.
Start by deciding what the island must do. Will it provide prep space near the sink? Hold a cooktop? Include seating? Create storage for pots, trash, or serving pieces? Each function affects its location and the clearances around it.
An island used mainly for prep should be convenient to the refrigerator, sink, and cooking surface. An island with seating should not force seated guests into the primary work aisle. This is a frequent conflict in open kitchens: the plan leaves adequate clearance until chairs are occupied or pulled out.
If space is limited, a peninsula can sometimes provide the needed counter space and storage while controlling traffic more effectively. It can create a useful boundary between kitchen work and adjacent living space without requiring circulation on all four sides. The trade-off is that it may make the room feel less open or limit access at one end. The best choice depends on the room’s entry points and the client’s daily routine.
Protect the Prep Zone
The prep zone is where many layouts either become efficient or become tiring. It needs usable counter space, access to water, storage for knives and utensils, and proximity to the refrigerator and cooking surface. It should not be a narrow strip interrupted by a sink, cooktop, or appliance garage.
In many kitchens, the best prep area sits between the sink and cooktop, or between the refrigerator and sink. The exact location depends on the layout. A right-handed or left-handed user may also prefer certain landing areas, though household routines matter more than a rigid formula.
Avoid placing the main prep surface where another person must stand to reach the refrigerator. Likewise, avoid making the only useful prep space the same place used for mail, backpacks, and serving drinks. A kitchen can accommodate those activities, but the plan should keep them from competing for one small stretch of counter.
Use Storage to Reduce Unnecessary Steps
Circulation is affected by cabinet storage as much as by aisle width. When everyday items are stored near where they are used, the kitchen requires less crossing and backtracking.
Put dishes and glassware near the dishwasher or dining area when practical. Keep pots, pans, cooking utensils, and spices near the cooking surface, while protecting enough landing space beside it. Store trash and recycling where food prep and cleanup naturally occur. Place food containers where packing lunches and putting away leftovers will not interrupt a cook.
These choices sound modest, but they reduce the number of times people cross the kitchen during normal use. They also help clients understand why a cabinet list matters. Cabinet widths, drawer configurations, and pullout locations should support the planned workflow, not merely fill a wall.
Verify Circulation Before Construction Begins
A kitchen layout should be reviewed as a series of everyday movements, not just as a collection of dimensions. Walk through grocery unloading, making breakfast, cooking with two people, loading the dishwasher, hosting guests, and taking out trash. Open every major appliance door in the plan. Pull out seating. Consider what happens when someone is standing at the sink.
For designers and contractors without an in-house kitchen specialist, this review is where experienced layout support can prevent expensive revisions. Kitchen Layout Expert works from supplied measurements, photos, and project goals to create conceptual 2D floor plans, 3D kitchen views, and detailed cabinet lists in a contractor-ready PDF packet. The service is vendor-neutral and focused on planning clarity, not cabinet sales or construction drawings.
A well-planned circulation path does more than meet a guideline. It gives the client a kitchen that feels calm when life is not.
Get a Second Set of Experienced Eyes
Before presenting a layout or committing to cabinets, visit KitchenLayoutExpert.com to see how a professional kitchen planning packet can support your next project. Download Gary Fischer’s free Kitchen Planning Checklist and join the email list for practical planning guidance. For a deeper reference you can keep on hand, purchase Gary Fischer’s Mastering Kitchen Design, available on Gumroad. The best time to solve a traffic conflict is while it is still a line on a plan.



Comments